Production and independent review.
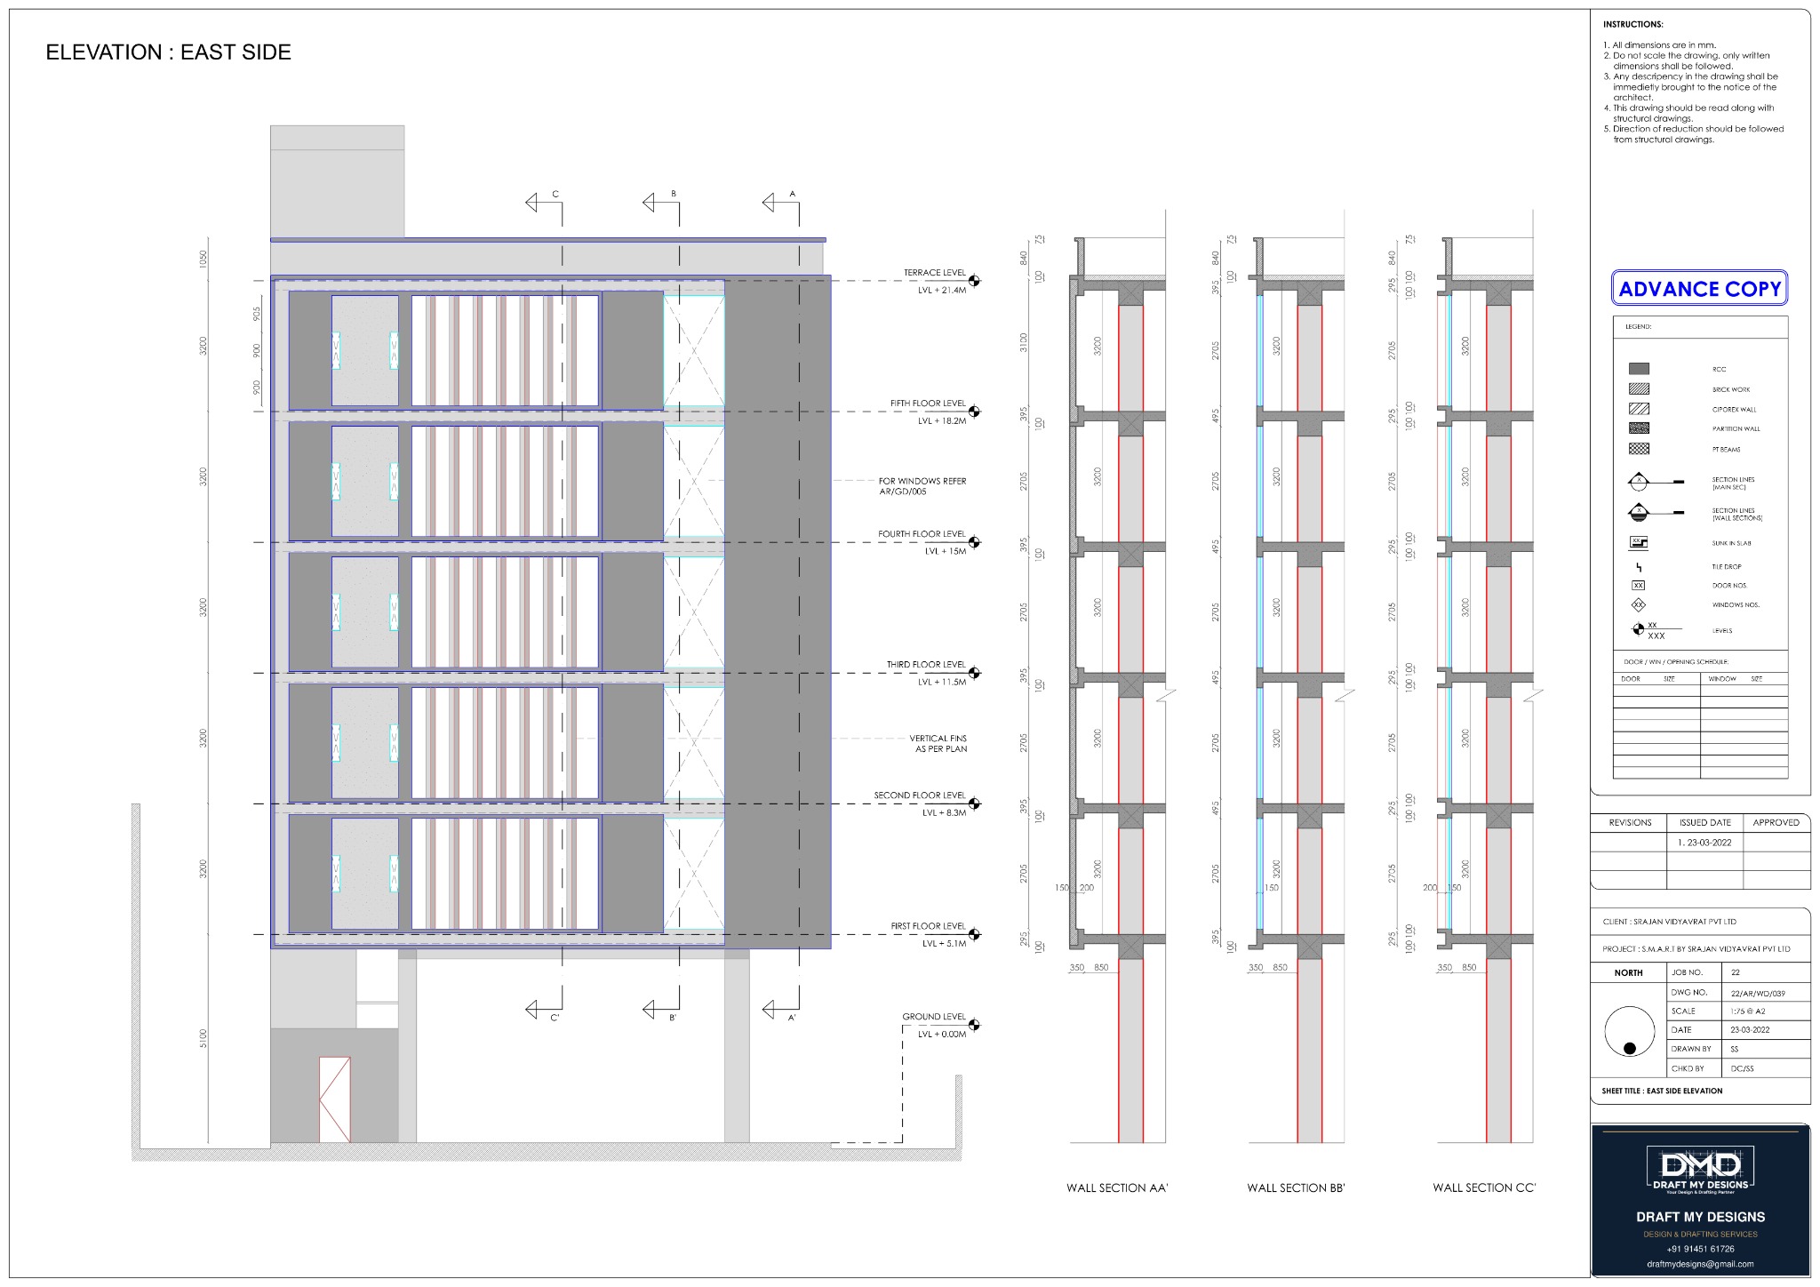
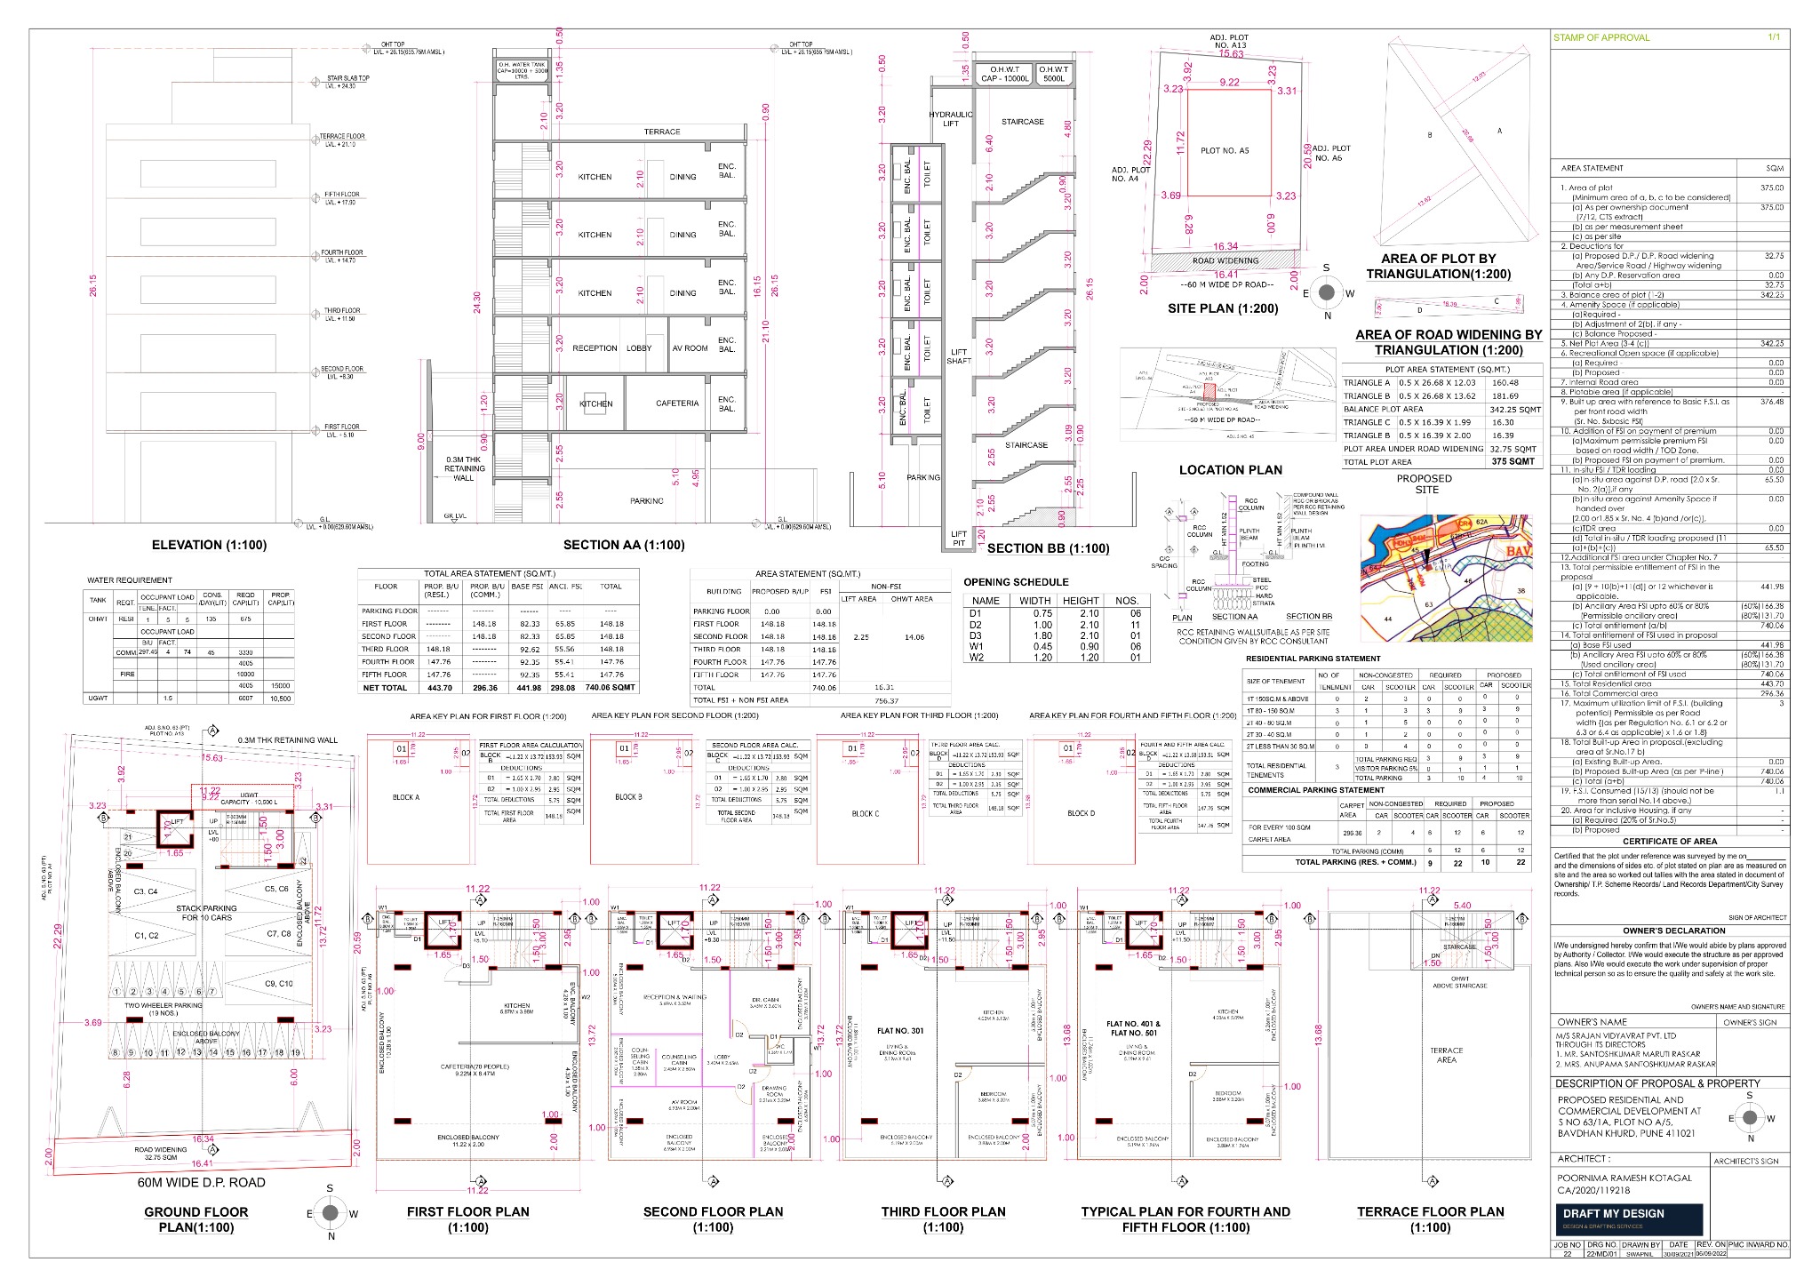
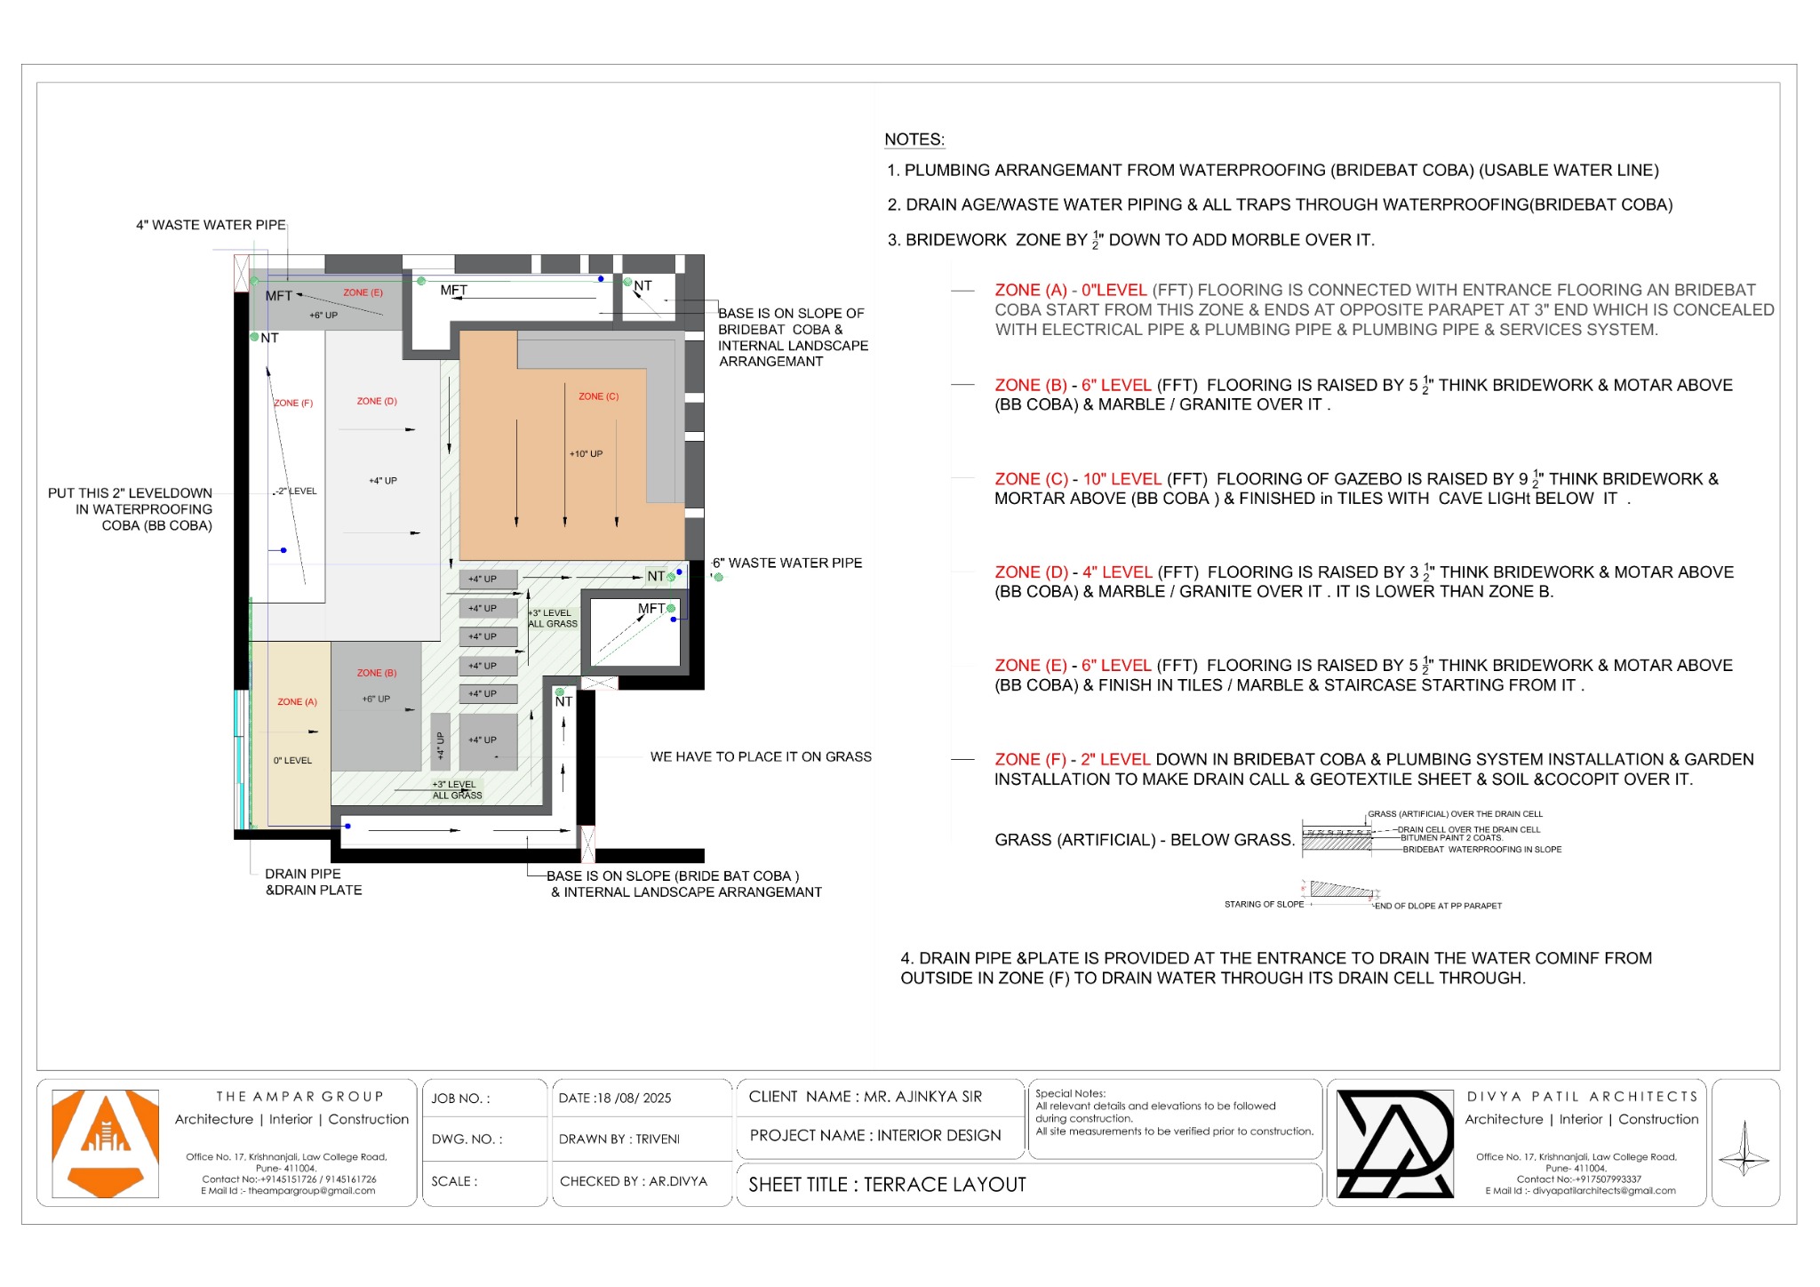
The drafter completes a self-check, then a checker reviews dimensions, levels, annotations and drawing consistency.
Design, drafting, BIM and technical documentation support for your practice. Add production capacity for the projects on your desk, wherever you work.
Explore our disciplines and choose the support your project needs.
You’re here to design. Let us handle the drafting and documentation.
Dedicated support, aligned with your project requirements and the way your practice works.
Share your scope, reference drawings, deadline and deliverables. Arrange an NDA before sending confidential files.
Agree the scope and quotation, then align on CAD standards, templates and coordination needs.
Receive your drawings and documentation for review and project delivery.
A documented review process supports each agreed drawing set and model.
The drafter completes a self-check, then a checker reviews dimensions, levels, annotations and drawing consistency.
Relevant disciplines are checked together. Queries and clashes are logged for resolution before issue.
Agreed layers, title blocks, templates and CAD or BIM standards are applied throughout the set.
Revision registers, status stamps and transmittals identify the current files. Agreed deliverables are released under the project’s scope and payment terms.
Agree a fixed scope, or price by sheet, area, image, document or model requirement.
Plan recurring drafting and documentation support around a defined monthly requirement.
Choose hourly support or a full-time drafter with the skill level your project needs.
Timing starts after a complete brief, agreed scope and booking advance. Complex sets and multi-discipline packages receive a project-specific schedule.
These service summaries help you plan. Your signed quotation, project schedule, service agreement and NDA define the final engagement.
PDF deliverables are standard. Editable DWG, RVT or SKP files are included only when specified and priced in the project scope. Native-file availability depends on the selected service. Final release follows the agreed payment terms.
Revision rounds and review periods are confirmed in your quotation. Changes after approval, extra revisions and scope changes are recorded in a written change order. For hourly work, client-requested changes use approved hours; correction of DMD errors is free.
The standard design-and-drafting schedule is 10% booking, 20% concept and drafting setup, 50% working drawings and 20% final drawings. Document services and other engagements use the milestones agreed in their quotation.
We agree confidentiality before exchanging project files, use your branding for white-label delivery and coordinate through your nominated contact. Client project work is shown publicly only with written permission. Ownership, permitted use, retention and deletion are recorded in the signed project terms.
Standard engagements cover the agreed design, drafting and documentation scope. Site visits, audits, PMC support or execution responsibilities require a separately agreed schedule. Required professional signatures and statutory submissions are coordinated with the appointed registered professional.
Support can include ITPs, discipline checklists, quality logs, material approval workflows, QA/QC manuals, snag trackers, tender documents, BOQs and contract formats. Contract drafting supports documentation; legal review is separate. ISO documentation support does not include certification by an accredited body.
Based in Pune, India, Draft My Designs supports design practices, consultants and contractors worldwide. Our team brings over 10 years of experience in construction, architecture and interior projects.
We turn your brief and design inputs into drawing sets, models and technical documents that fit the way your practice works. A defined scope and a nominated contact keep each engagement manageable from the first brief to handover.
Production support that adapts to your workload and keeps responsibilities clear.
Add support for a deadline or reserve capacity for recurring work.
You lead the client relationship and approve the scope and final output.
Choose a fixed deliverable or an hourly engagement with an agreed budget.
Consolidate instructions and feedback through one nominated coordinator.
Request a tailored portfolio presentation with examples relevant to your project.
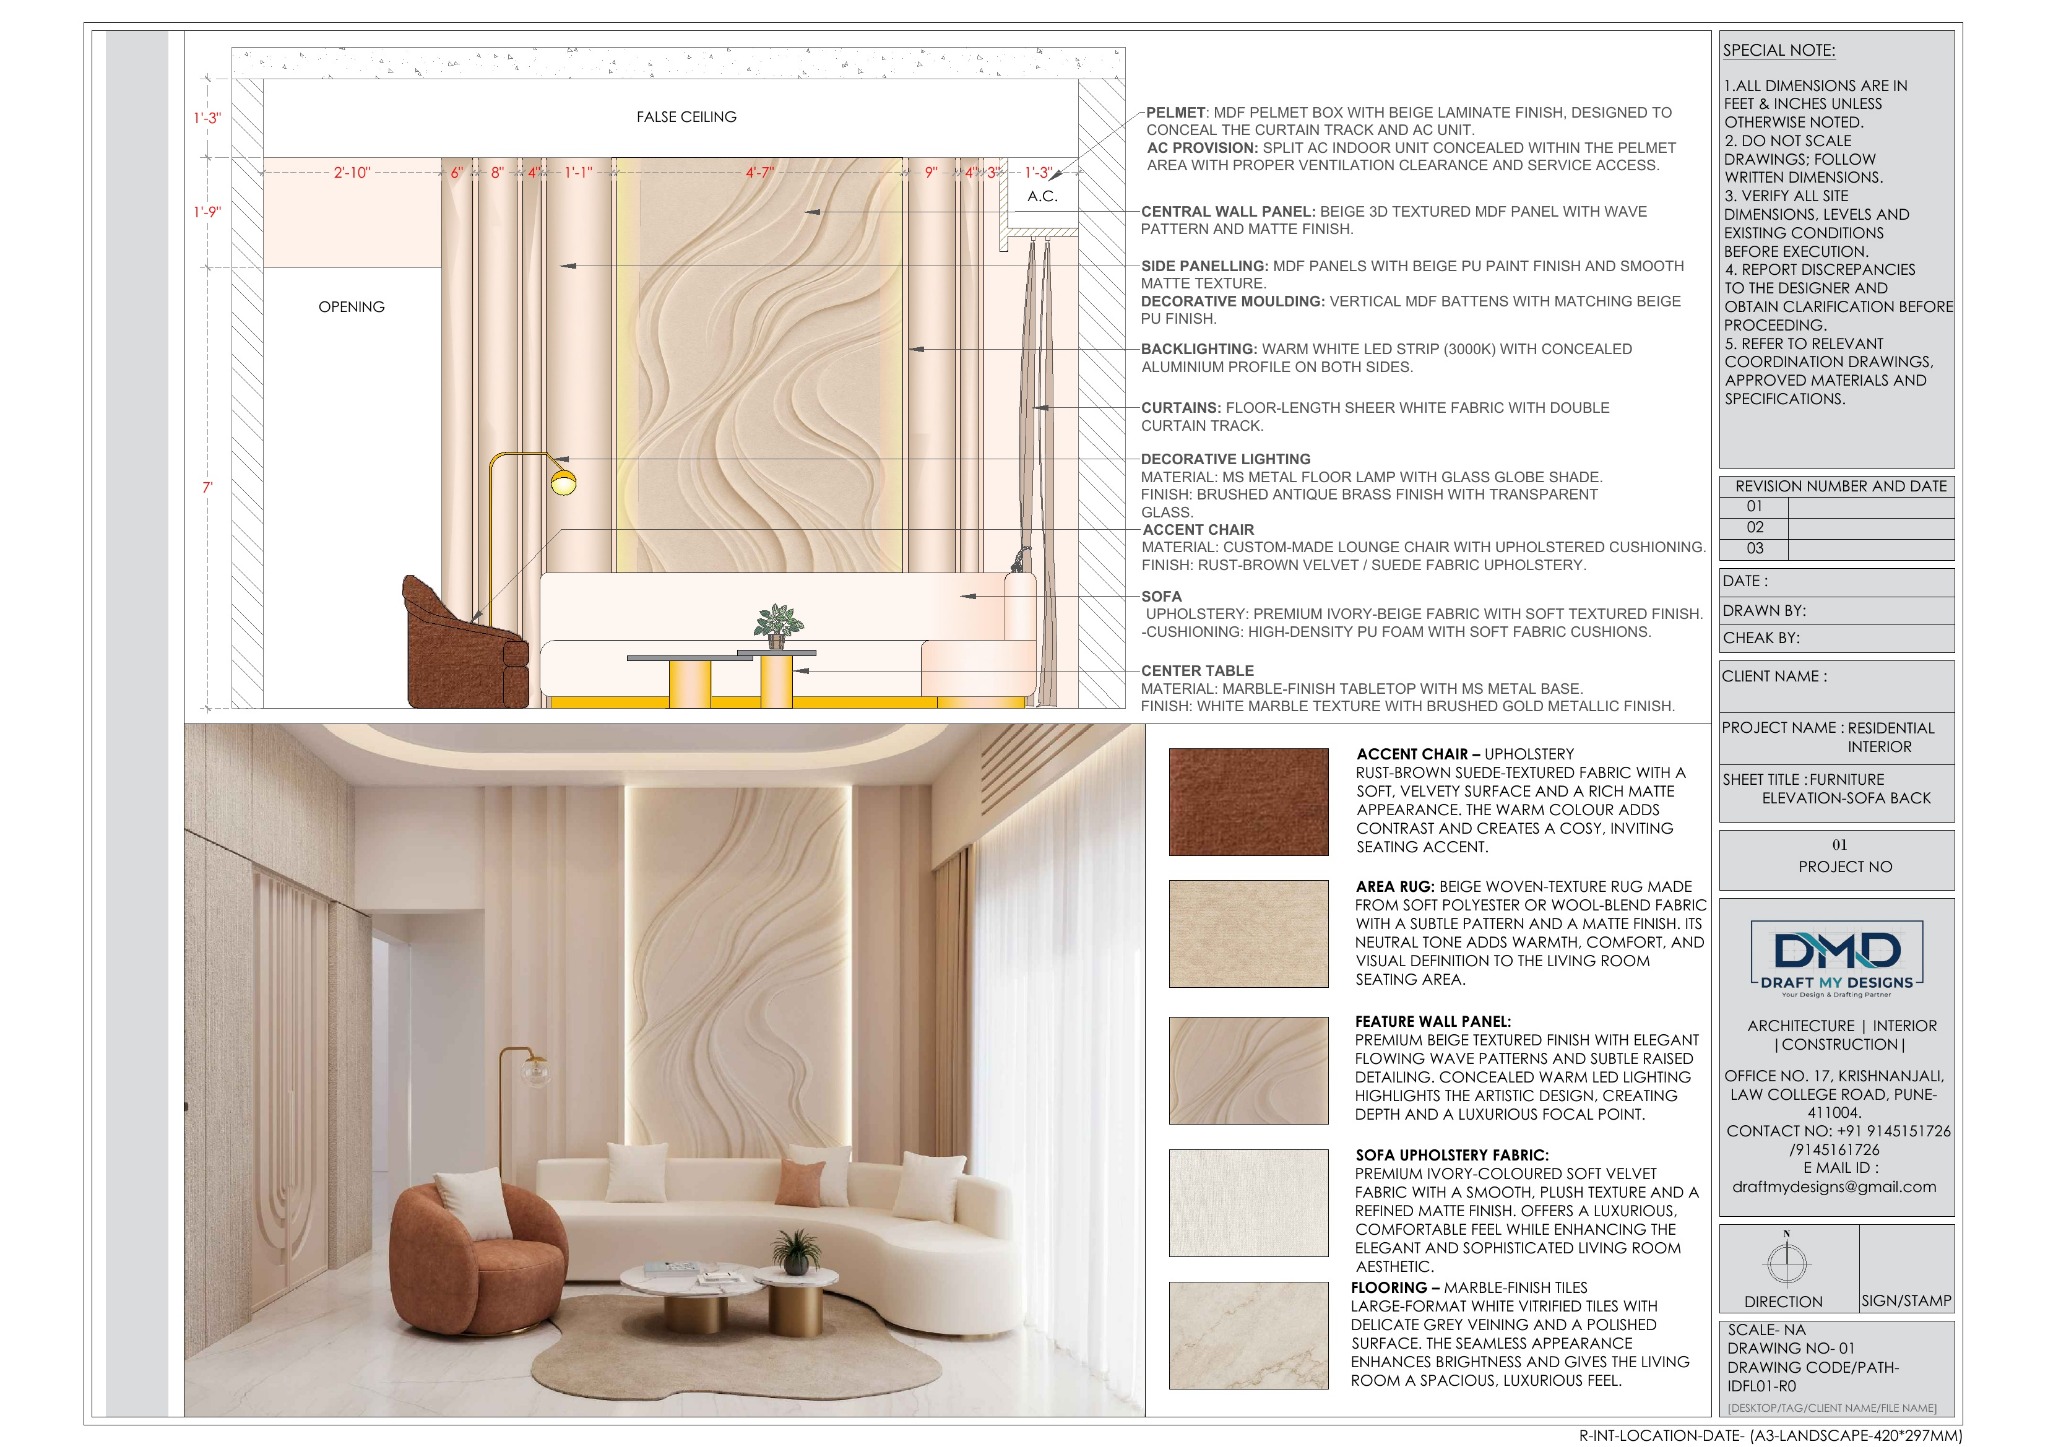
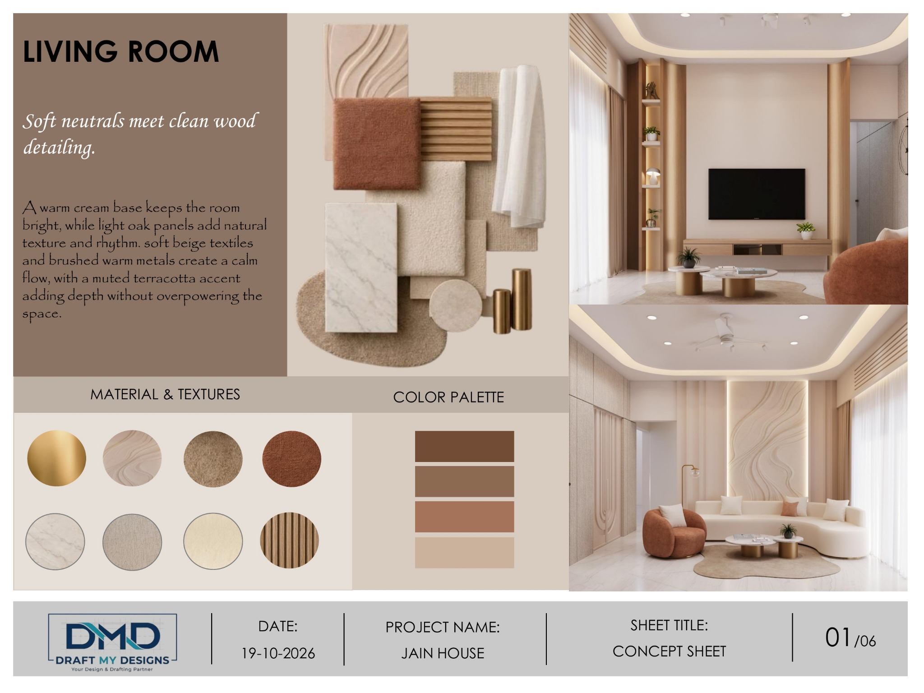
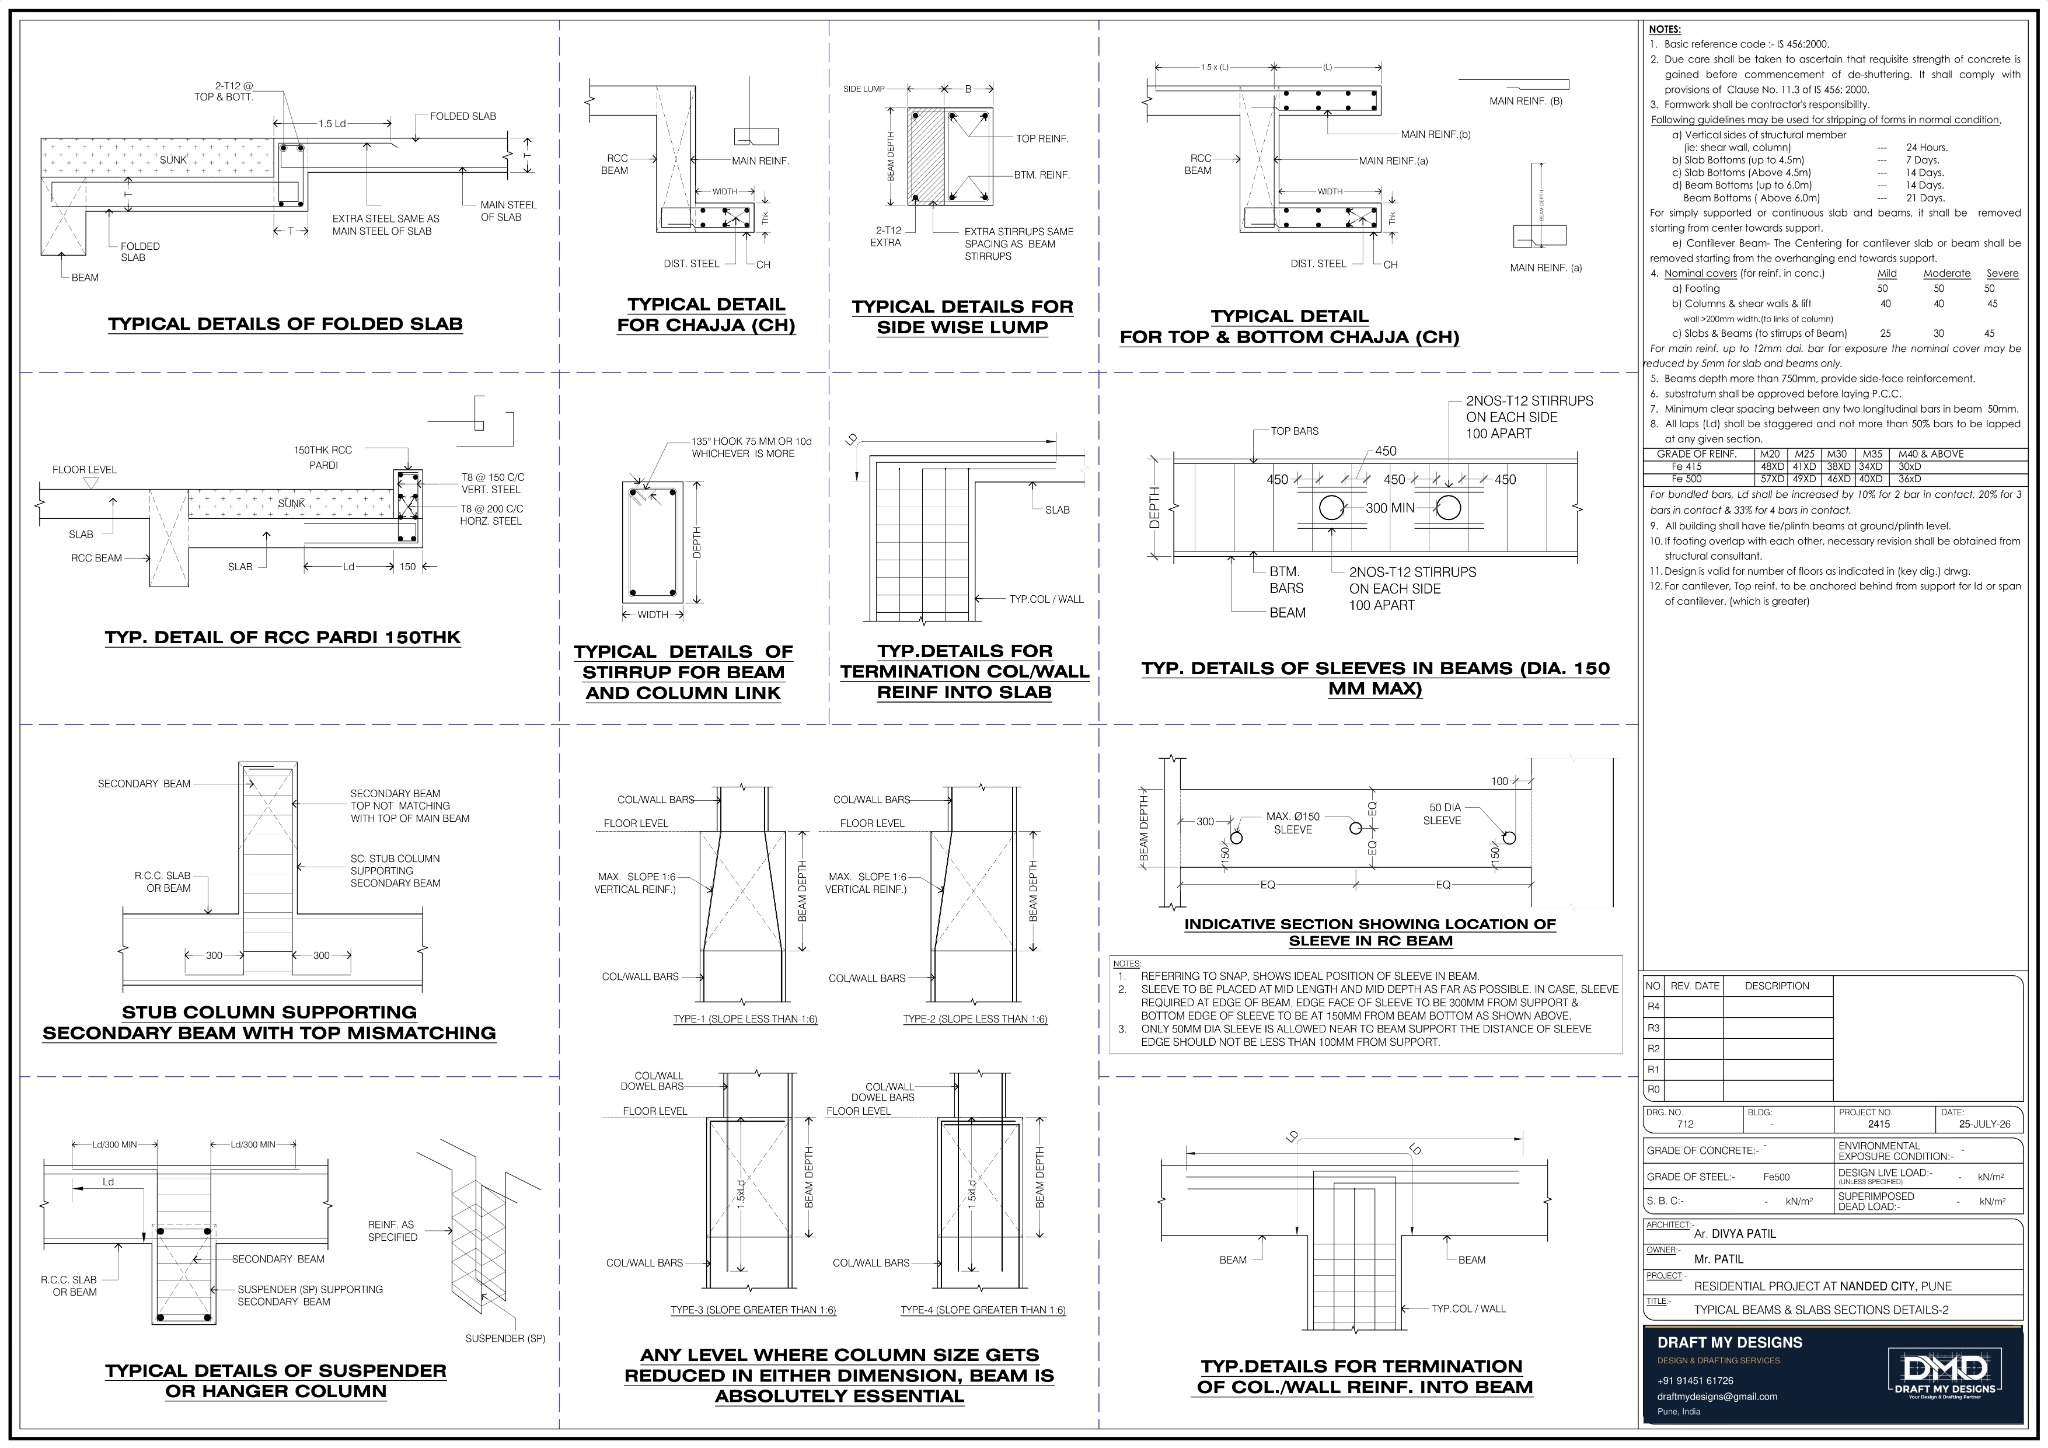
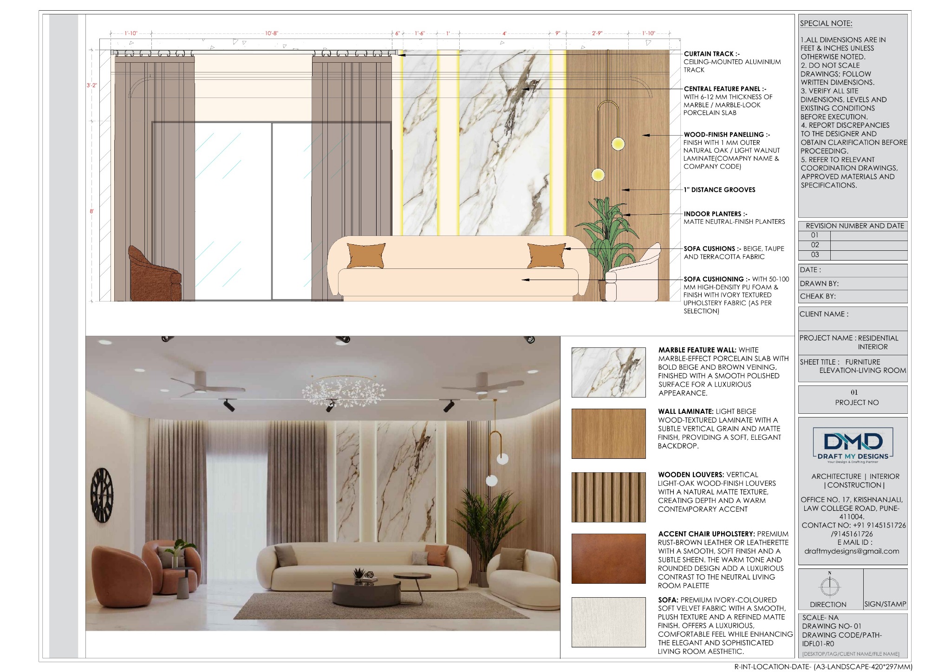
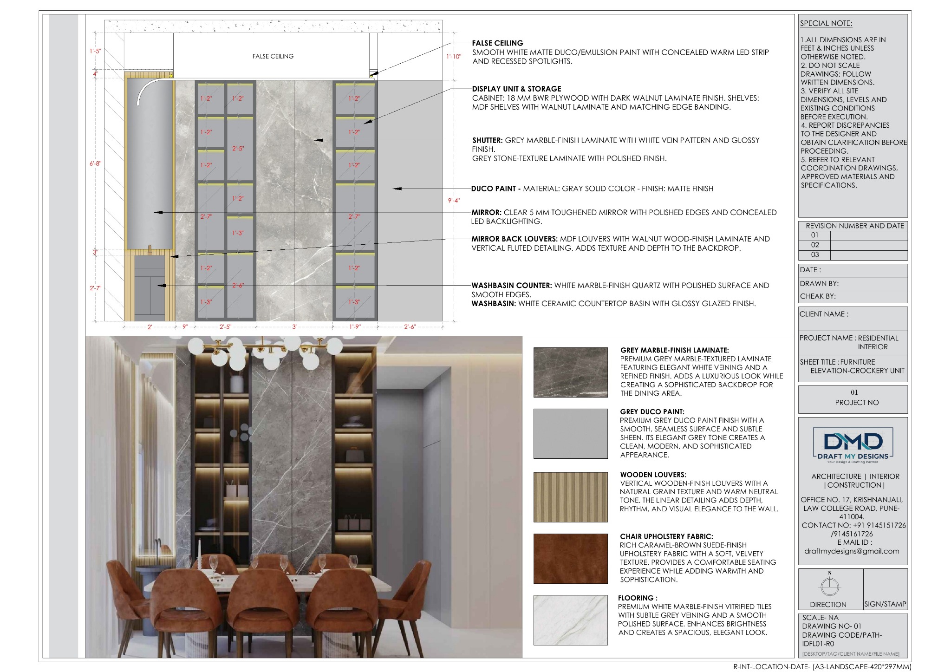
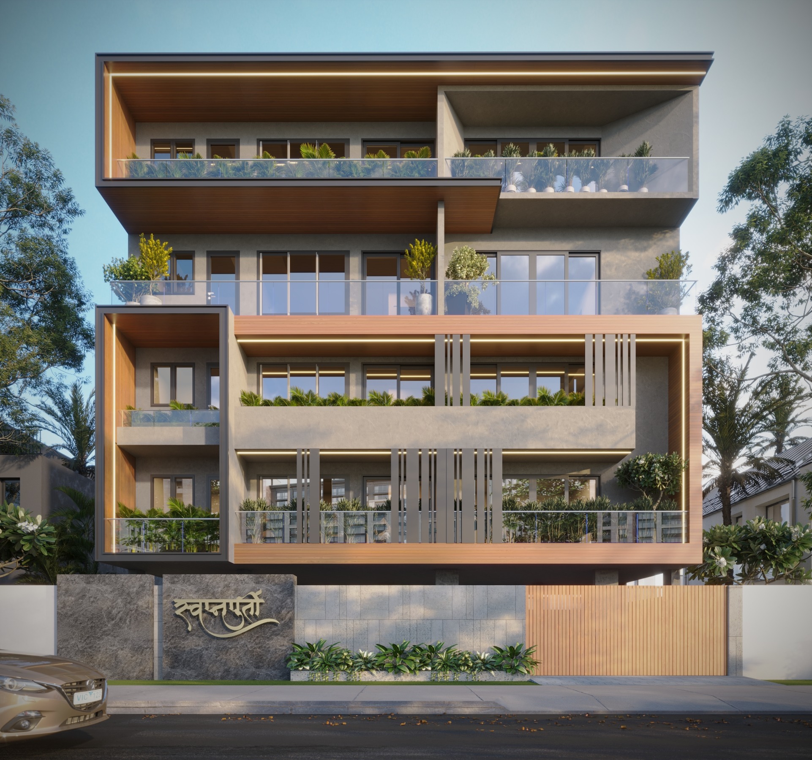
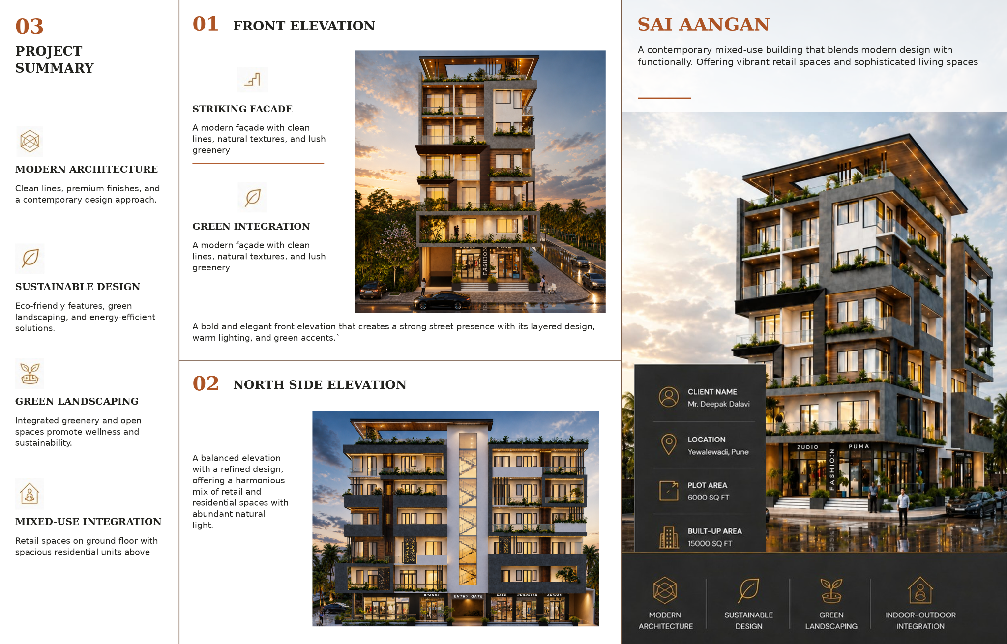
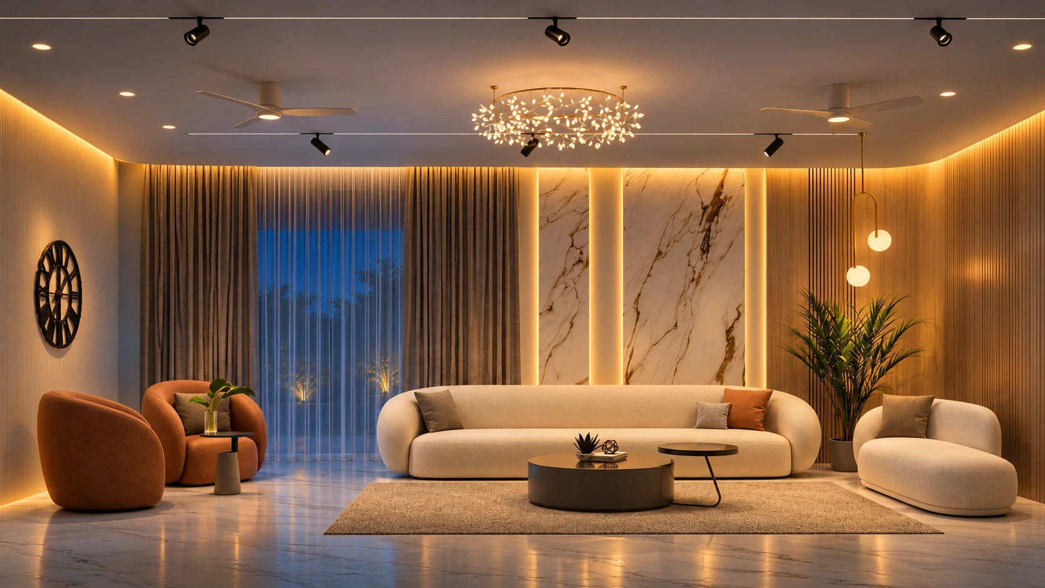
These visuals illustrate our disciplines. Request access to project examples relevant to your work.
Choose the work you would like to see and send your request on WhatsApp.
Choose your services, level of detail and quantities for an instant indicative fee. Then request a detailed proposal aligned with your drawings and delivery schedule.
Select your project country to reveal its pricing and currency.
Basic: standard / template-based scope. Standard: project-specific detail. Premium: bespoke detail and coordination. Resource services use the role levels stated in their scope.
Indicative fees only, before applicable taxes. Final scope, feasibility, travel and third-party costs are confirmed in your quotation. Prices use independent country schedules. Other countries use the USA schedule in USD. Editable files are optional and add 50% of the priced service subtotal. Local standards and specialist deliverables are confirmed in the proposal.
Select your country first. India uses INR; USA USD; Canada CAD; UAE AED; Saudi Arabia SAR; United Kingdom GBP. All other countries use the USA price schedule in USD. This pricing fallback does not select US drawing standards for your project.
Each priced line is its country-specific unit rate × quantity. Sq.ft and sq.m are equivalent area units within the same market; they do not change the scope. Per-sheet rates apply to completed drawing production, not printing or a full design package. A0–A4 prices reflect estimated production effort and detail, not paper area alone. Enter whole sheet quantities. Some services require a different pricing method or a separate quotation. Area and project work use the highest applicable category minimum once for the engagement. Sheet pricing uses a combined minimum of INR 1,500 / USD 60 / CAD 85 / AED 200 / SAR 180 / GBP 45 in the selected market. Area-equivalent rates retain precision and final amounts round to two decimal places. Express adds 50% of the priced subtotal. Selecting editable files adds a separate 50% of the priced service subtotal, before express charges and any minimum-fee adjustment. If both options are selected, each surcharge is calculated on the service subtotal; the fees are not compounded. Quote-only items are excluded from the displayed total and confirmed separately. Taxes, travel, local reviews and other third-party costs are additional where applicable.
Hourly work uses the discipline and level rate and your entered hours without a fixed-price minimum. Basic rates apply to straightforward production with complete inputs; specialist and complex work uses the agreed higher level. A 5-hour opening deposit is reconciled against approved actual time; unused funds are refunded or carried forward by agreement. Agree a written budget cap before work. Internal QA is included; correction of DMD errors is free.
Vastu base consultation covers up to 3,000 sq.ft for India, USA, Canada and fallback markets, or 280 sq.m for UAE, Saudi Arabia and UK. Additional-area units are 1,000 sq.ft or 100 sq.m respectively. Do not combine overlapping packages for the same scope.
Add your contact details and any remaining requirements. We aim to reply within 1–2 business days.
Join our expert team, become a partner, or explore insights into design, drafting and project execution.
Join a team where thoughtful design meets precise delivery. Contribute to real projects in India and overseas, learn across disciplines, and grow with professionals who care about the details.
Share your experience, CV and portfolio in one application.
We invite consultants, architecture and interior firms, and contractors to partner with Draft My Designs for outsourcing, joint projects or drafting support.
Introduce your business, share your expertise and upload your company profile or work portfolio.
For architects, interior designers, engineers and students. Articles and videos will appear here as they are published.
Tell us about your project, wherever you are.
We aim to reply within 1–2 business days.
17, Krishnanjali, Law College Road,
Erandwane, Pune – 411004, Maharashtra, India
Prefer a quick conversation? Chat on WhatsApp ↗